
Architectural Shading Systems
Axis Architectural Canopy System
Engineered, stamped and BIM-ready façade shading.
5 (12 reviews) Project-specific Production 8–14 weeks · freight 3–7 days after ship
Product photos
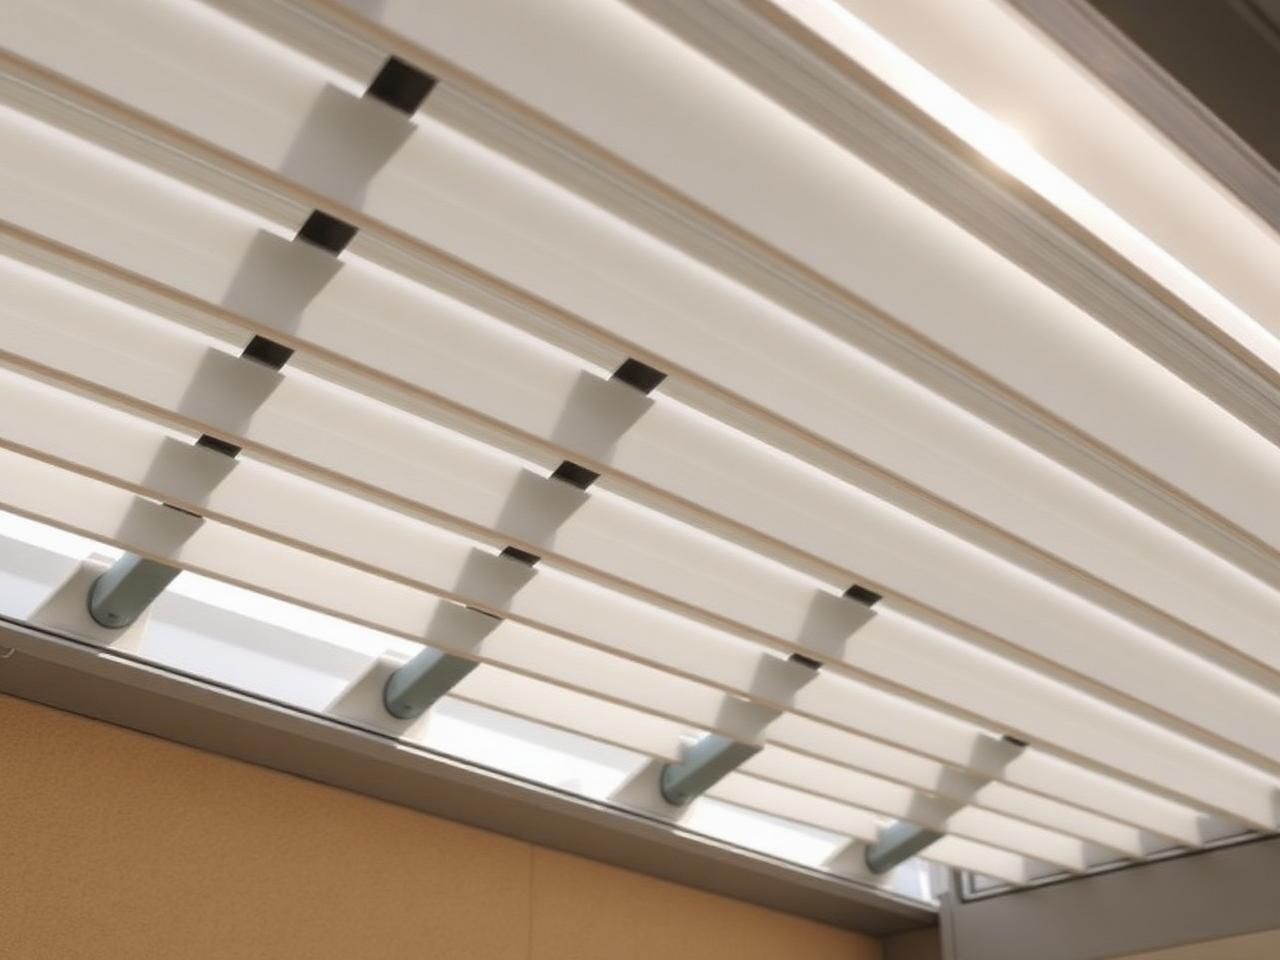
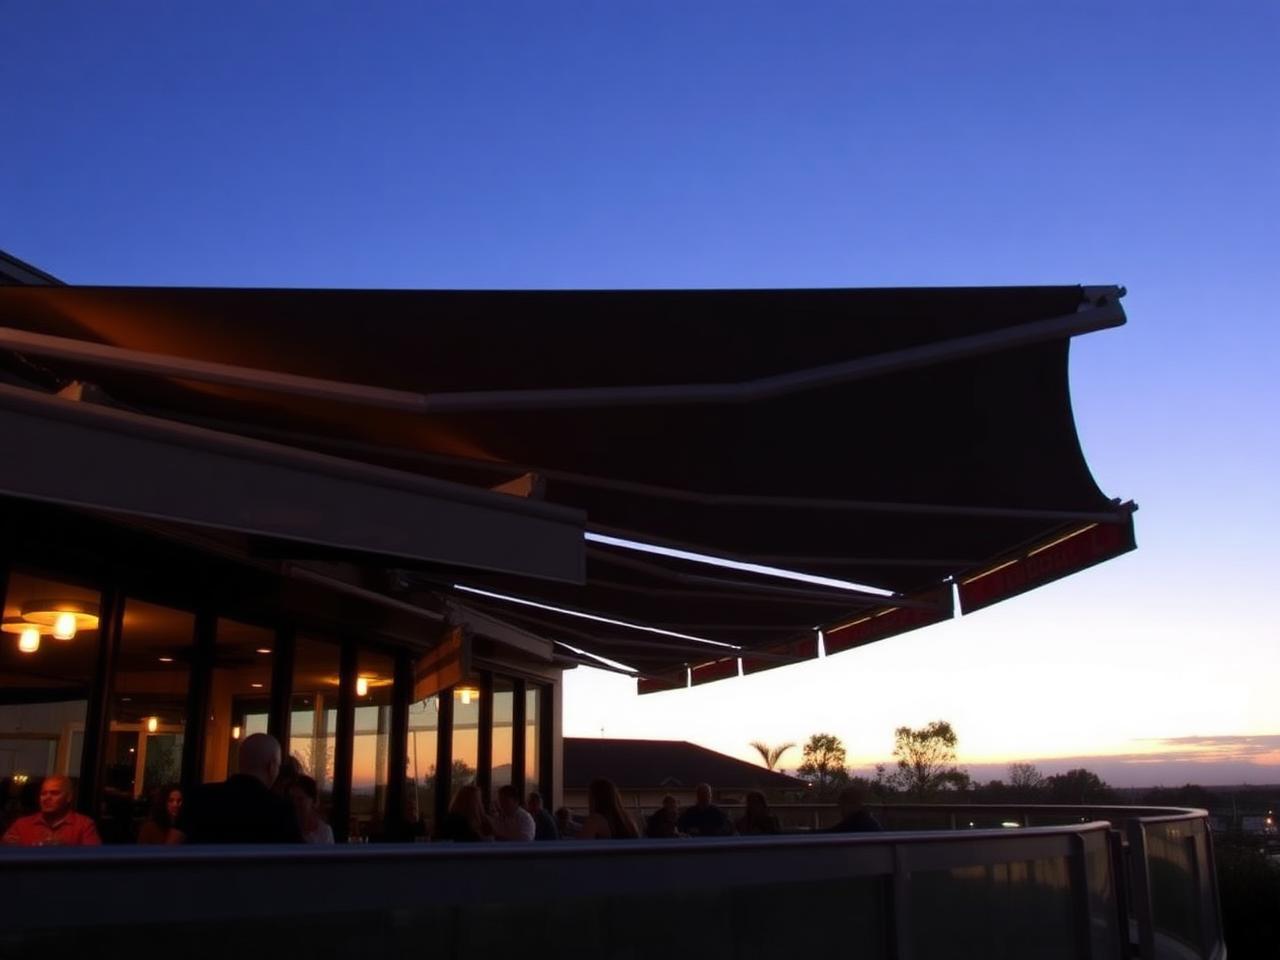
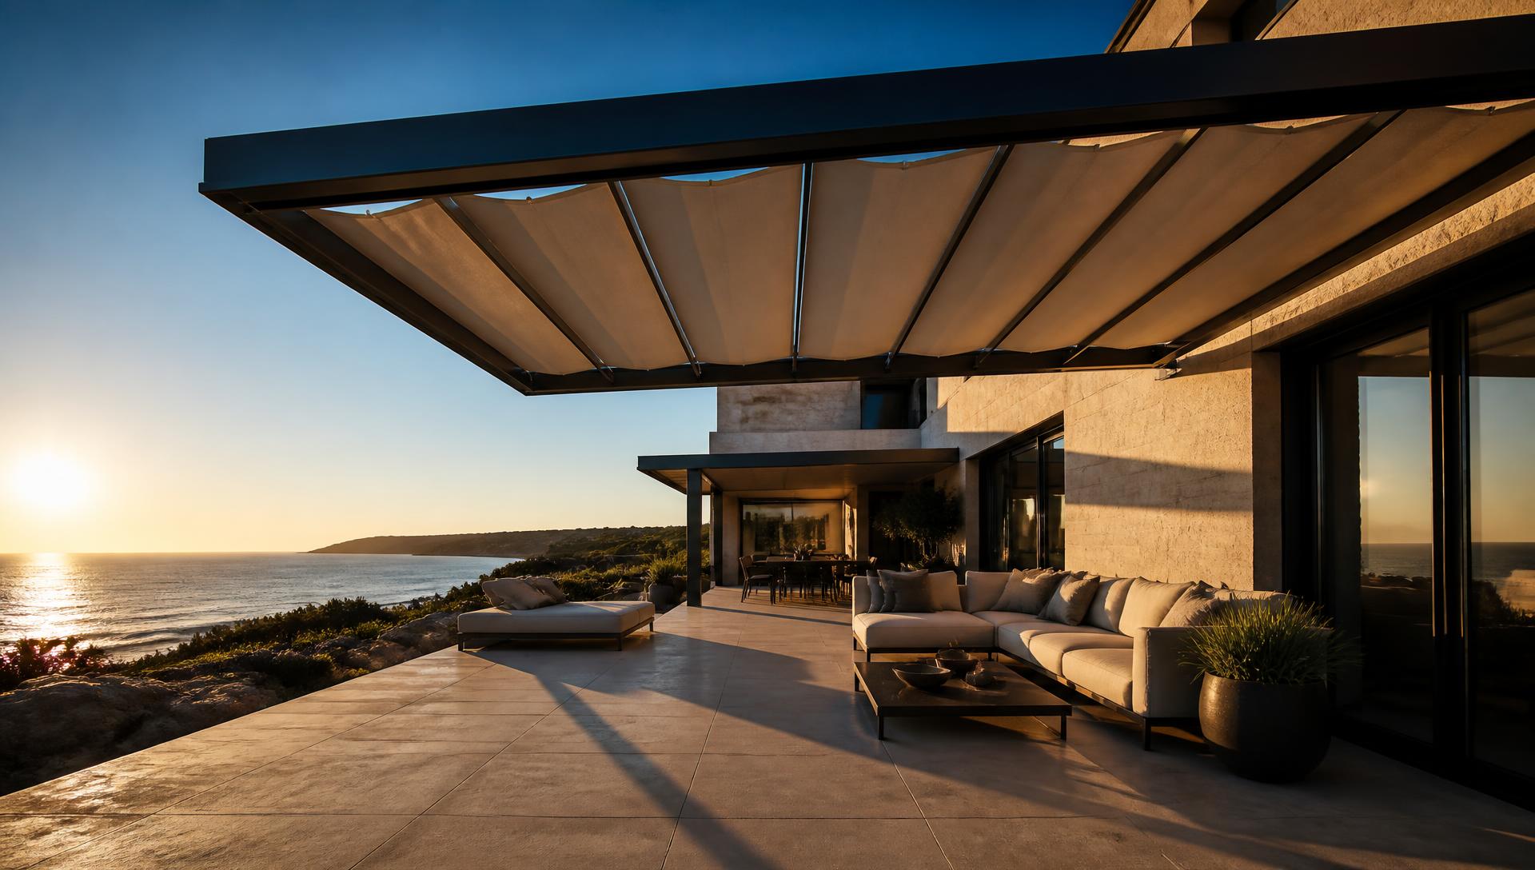
Overview
- Max width
- 120 ft
- Max projection
- 30 ft
- Wind rating
- Project-specific wind calculation
- Operation
- Fixed, Retractable membrane option
- Frame
- Structural aluminium / steel hybrid
Specifications
- DocumentationCAD, BIM, CSI 3-part spec, stamped calcs
- CertificationsTÜV, CE EN 13561, Eurolab
- WarrantyProject-specific
Option price list
Typical add-on pricing for this system — final numbers from the configurator after dimensions and photo review.
- Professional survey & measure$250
- Curbside freight (typical)$450
- Certified install labor$1,200
Accessories
- Integrated lighting
- Drainage
- Custom cladding
Installation types
- Wall mount
- Soffit mount
- Roof mount
- Floor / post mount
Installation instructions
- Confirm substrate (masonry, wood, steel) and locate structure with a stud finder or as-built drawings.
- Select mount type: Wall mount, Soffit mount, Roof mount, Floor / post mount.
- Mark bracket centers from the supplied template; keep the torsion bar / front beam level within 1/8 in.
- Torque fasteners to the values in the installation manual. Do not substitute lag length.
- Program motor limits, pair the remote, and test sun/wind sensors before leaving the site.
- Photograph the installed unit and register the warranty within 30 days.
Register your warranty within 30 days on the warranty page. Full manual index in the Support Center.
Videos
Full library — install, fly-throughs, factory, maintenance — on /videos.
Reviews
5 average from 12 reviews. Full feed (Google, Trustpilot, Facebook, Angi, Yelp, Houzz, BBB, Judy’s Book, Superpages, Manta) on /reviews.
“Placeholder first, native family after engineering review. Unusual in this trade. Axis remains quote-only which is correct.”
FAQs
Q: Do you provide stamped drawings?
A: Yes, in all 50 states through our licensed engineering partners.